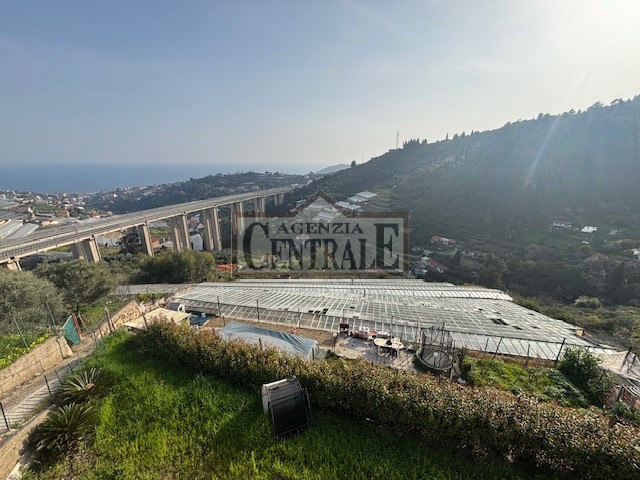
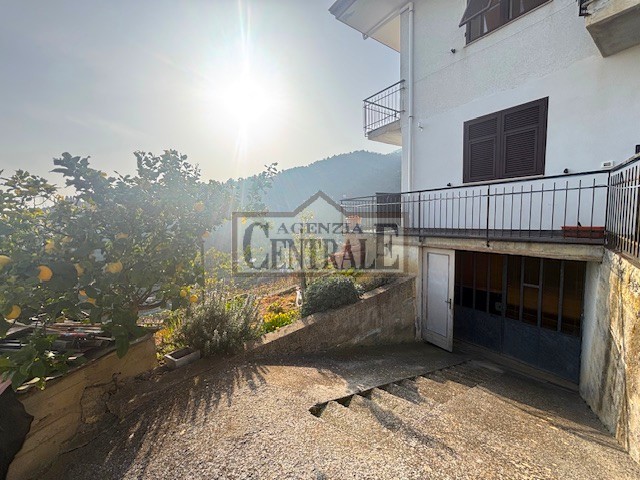
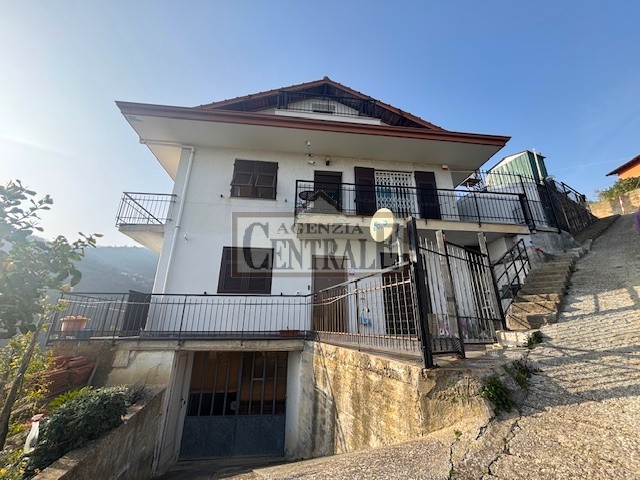

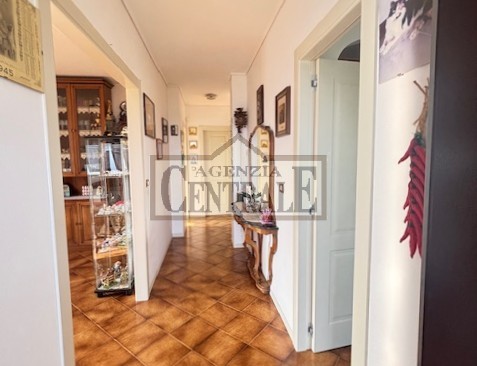
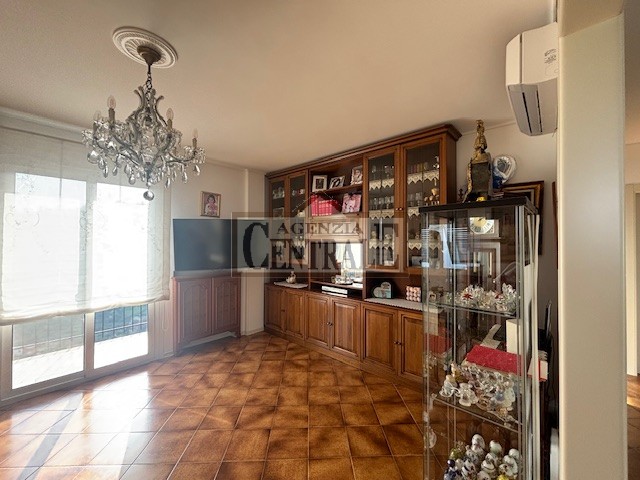


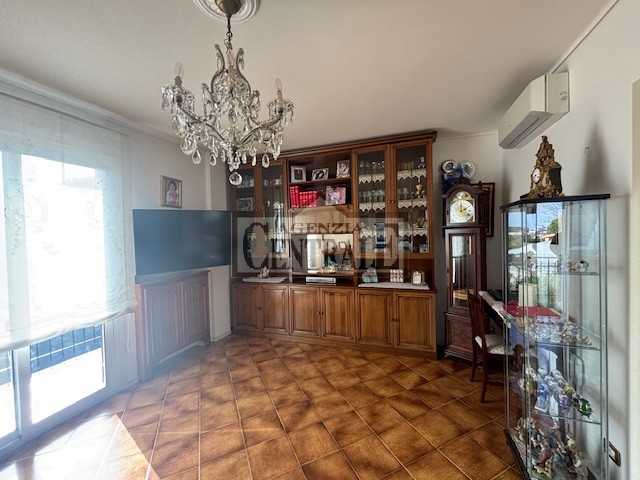
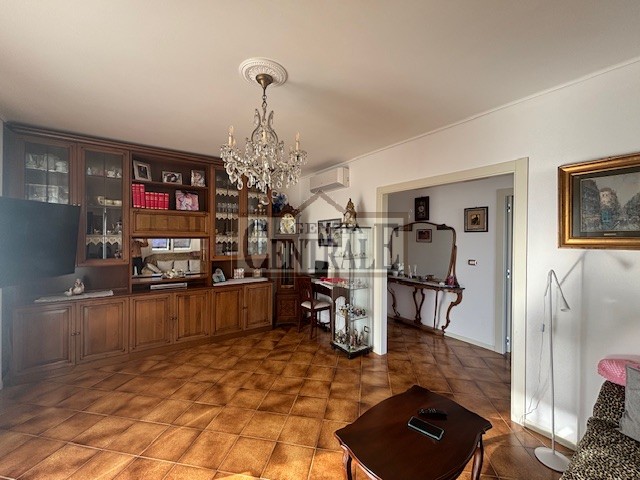


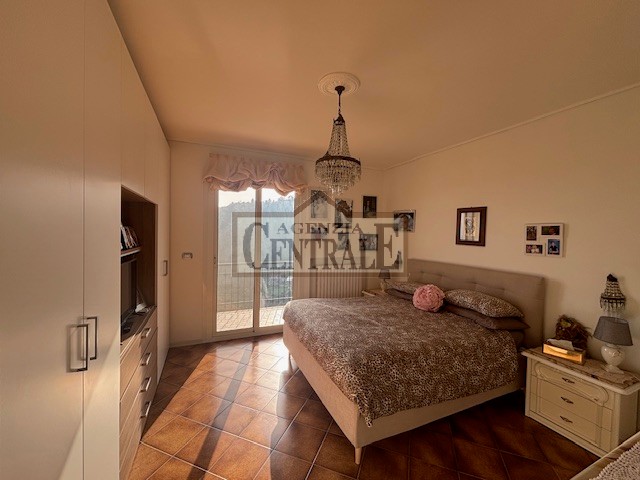
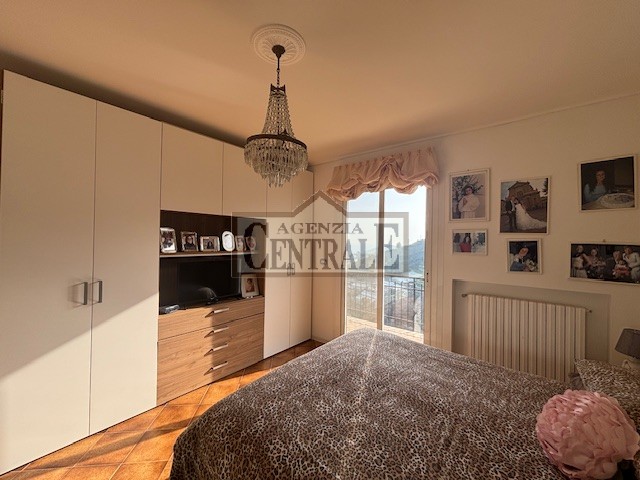


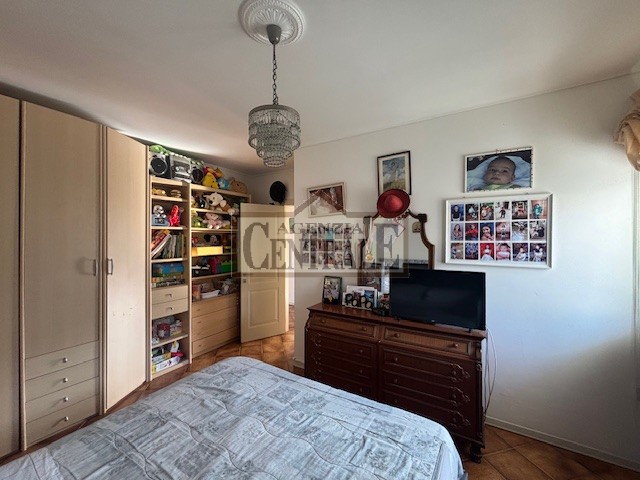






In zona Gozo/San Bartolomeo, in piccolo caseggiato bifamigliare, soluzione immobiliare articolata composta da un appartamento di 95 M/2 interni con ingresso indipendente composto di ingresso, grande cucina abitabile, soggiorno, due camere matrimoniali, bagno ristrutturato, due balconate, spazio esterno a terrazzo sul retro con grande vasca e locale uso ripostiglio.
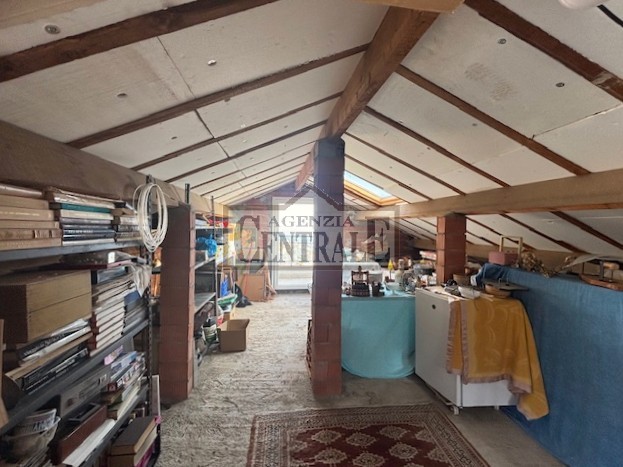
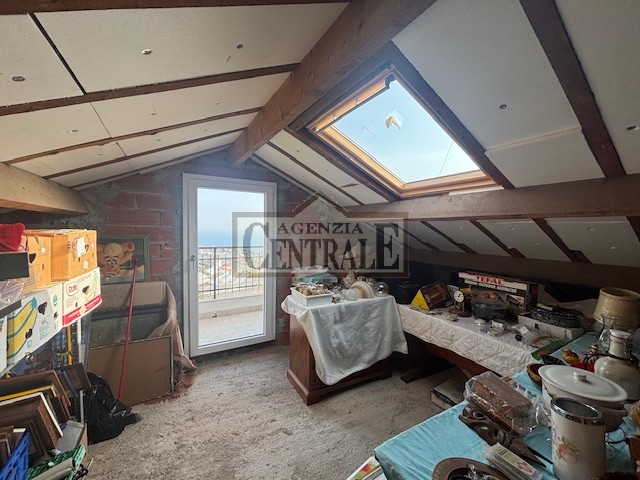
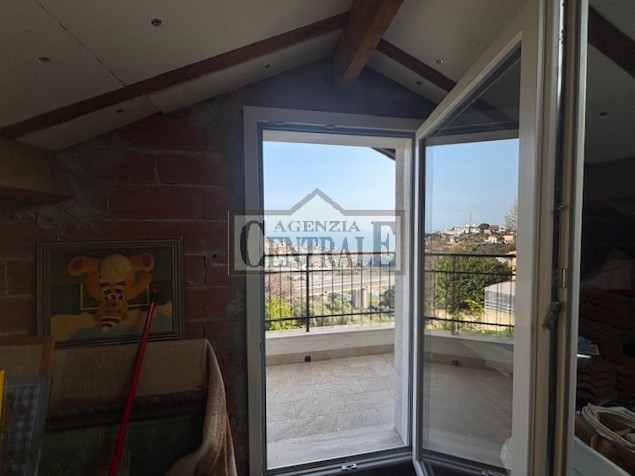
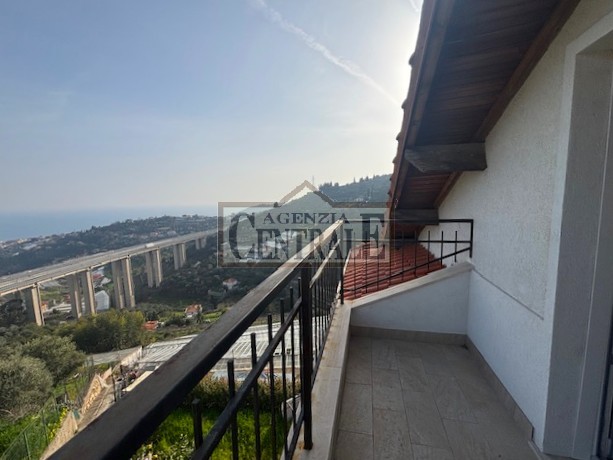
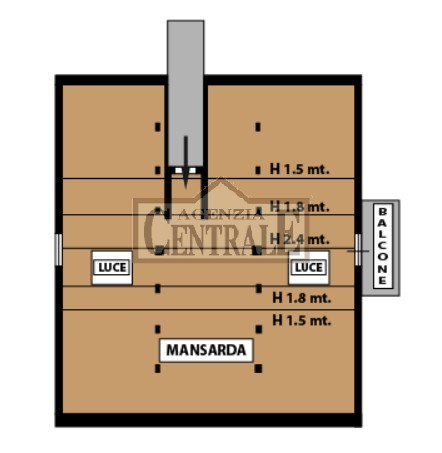
Al piano sottotetto: locale mansardato polivalente di 44 M/2 con ingresso indipendente allo stato grezzo con balcone frontale, con sottotetto isolato, accatastato a magazzino.
Al piano seminterrato, locale uso magazzino fiori con vano lavorazione, locale deposito e una cella frigo, W.C. esterno.
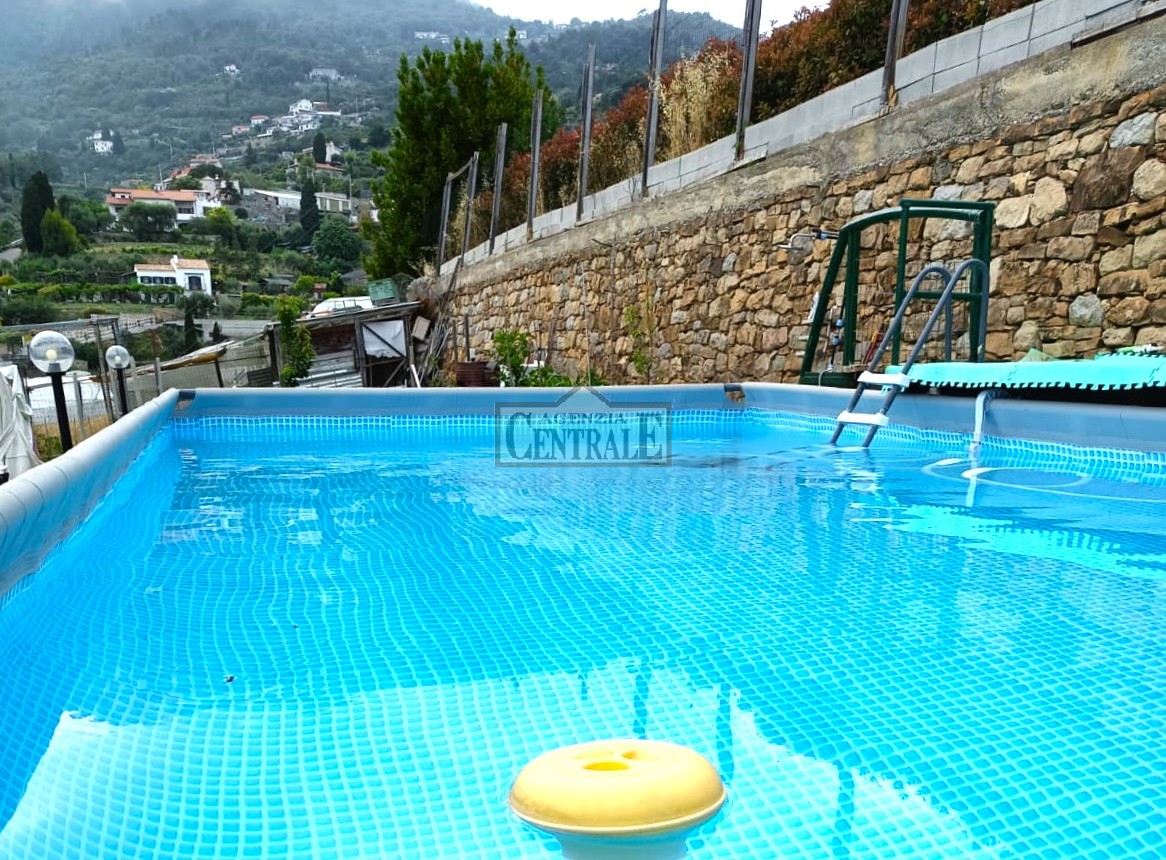
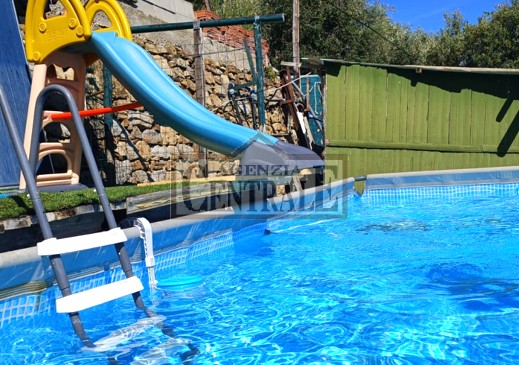
Completano la proprietà una porzione di terreno composta da cinque grandi fasce di cui una utilizzata uso ricreativo con bella piscina esterna, giardino ed eventuale orto.
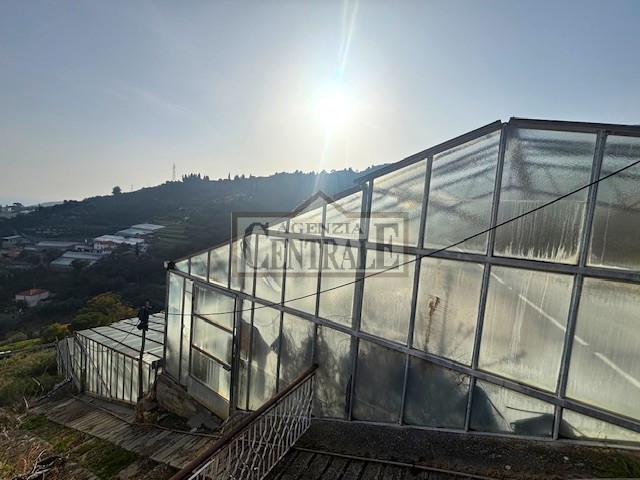
Le altre quattro fasce sono tutte equipaggiate con serre per coltivazione fiori o similati, motorizzate e riscaldate.
A piano strada due comodi posti auto di proprietà.
Se questo immobile non soddisfa le vostre esigenze potete confrontarlo con altri presenti nel nostro sito tutti elencati in ordine di tipologia e prezzo con descrizioni e foto.
Vi invitiamo a seguire le nostre pagine Facebook e Instagram costantemente aggiornate con le nuove proposte. Per qualsiasi informazione contattateci al 0184 50 50 10 o sul cell 335 66 900 50 o passate presso il nostro ufficio in Via Roma 113 aperto tutti i giorni compreso sabato mattina.
Semi-detached house in a two-family building with an attic room, flower storage, large plot of land, and two parking spaces, on the first hill of Sanremo with sea views.
In the Gozo/San Bartolomeo area, in a small two-family building, this complex comprises a 95 m2 apartment with a private entrance. It comprises an entrance hall, a large eat-in kitchen, a living room, two double bedrooms, a renovated bathroom, two balconies, an outdoor terrace to the rear with a large bathtub, and a storage room.
On the attic floor: a multipurpose 44 m2 attic room with a private entrance in its unfinished state with a front balcony, with an insulated attic, registered as a warehouse.
On the basement floor: a flower storage room with a processing area, a storage room, a cold room, and an outdoor toilet.
The property includes a portion of land consisting of five large strips, one of which is used for recreational purposes, with a beautiful outdoor swimming pool, a garden, and a potential vegetable garden.
The other four sections are all equipped with motorized and heated greenhouses for growing flowers or similar products.
At street level, there are two convenient private parking spaces.